




BEDS4
BATHS2 full 1 partial
SQUARE FEET1,571
MLS#SC48557
STATUSActive
PROPERTY TYPEResidential - Single Family
SUBDIVISIONSun Valley Manor
Property Description
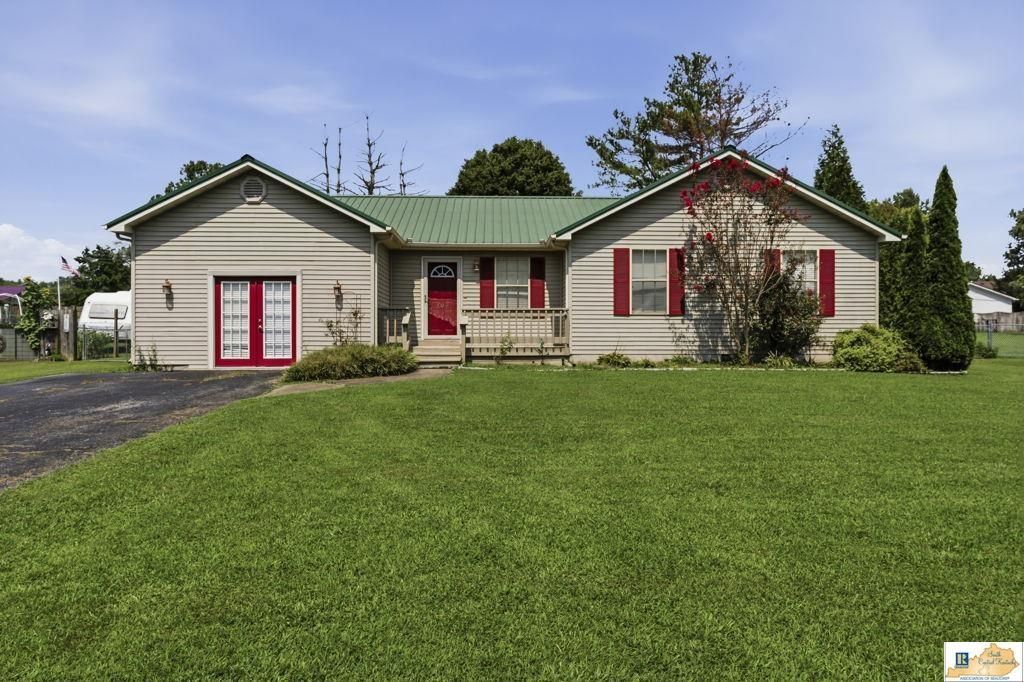
Looking for a 4-bedroom home under $235,000 in Barren County? This is the one! Located at 109 Creekwood Drive, this spacious home features four bedrooms, 21/2 bathrooms, and plenty of room for everyone. Outside, youll find a fenced backyard, large back deck with a trellis, and two storage buildings for tools, lawn equipment, or extra storage. With four bedrooms, generous outdoor space, and an affordable price, this Barren County home offers incredible value. Homes with four bedrooms at this price are hard to find?schedule your private showing today!
Listing Video
Property Features
Property Type: Residential - Single Family
Cooling: Central Air
Heating: Heat Pump
Home Style: Ranch
Lot Size: 0.40 Acres
Roof Type: Metal
Year Built: 1992
Amenities
Ceiling Fan(s)
Patio
Storage Building
Feature Descriptions
Appliances/Equipment: Smoke Detector(s)
Basement: None
Bathroom Features: Tub/Shower Combo
Days on Site: 15
Exterior: Frame, Vinyl
Fireplace/Wood Stove Features: None
Floor Coverings: Carpet, Laminate
Foundation: Block
Garage: None
Kitchen Features: Range Electric, Refrigerator
Lot Dimensions: 0.4 Acre(s)
Sewer: Public, Sewer
TV/Cable: Electric, Garbage-Public, Internet Cable, Telephone
Water: City
Window Treatments: None
Local Schools
High School: Glasgow
Middle School: Glasgow
Elementary School: Highland
Listed By / Shown By
Listed By
Agency Name: Crye-Leike Executive Realty, Inc.

Shown By
Agent Name: Sharlene Grant
Agent Phone: (270) 796-0527
Estimate Your Payment
Estimated Payment
$ 1,398.20 per month $1,329.69 Principal & Interest $0.00 Property Tax (data not provided by mls) $68.51 Homeowner's InsuranceChange Payment Information

Sharlene Grant
Office: (270) 467-3015
Cell: (270) 796-0527
Fax: (270) 782-7327
Email: sharlene.grant@crye-leike.com


Privacy Policy / DMCA Notice / ADA Accessibility


This site is hosted, designed and copyright
© 1994 - 2026 by
Delta Media Group, Inc. -- Patent Pending --
109 Creekwood Drive | MLS# SC48557
This single family home located at 109 Creekwood Drive, Glasgow, KY 42141 is currently listed for sale by Crye-Leike Executive Realty, Inc., with an asking price of $234,900. This property was built in 1992 and has 4 bedrooms and 2 full and 1 partial baths with 1571 sq. ft. Creekwood Drive is located in the Sun Valley Manor subdivision. Search Sun Valley Manor real estate on sharlenegrant.realestateinbowlinggreen.com today.