




BEDS4
BATHS4 full
SQUARE FEET3,482
MLS#SC48556
STATUSUnder Contract
PROPERTY TYPEResidential - Single Family
Property Description
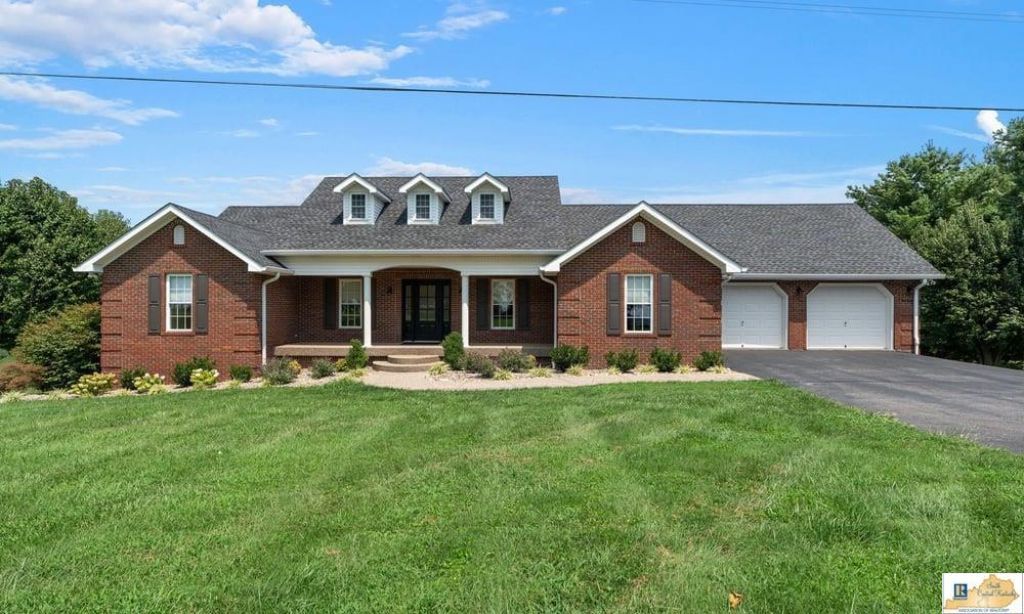
Welcome to 17 beautiful acres on Tick Ridge Road, where country living meets quality craftsmanship. The 4 bedroom, 4 bath brick home features three private en-suites, high-end trim and molding, a fully finished basement with stained concrete floors, and a 2-car garage. Perfect for a horse farm, hobby farm, or private country retreat, the acreage offers endless possibilities for livestock, recreation, or simply enjoying the peaceful Kentucky countryside. If youre searching for a home with acreage, horse property or farm for sale sale in Kentucky. This one is a must see! Schedule your private tour.
Property Features
Property Type: Residential - Single Family
Basement: Yes
Cooling: Central Air
Garage: 2
Heating: Forced Air
Home Style: Ranch
Lot Size: 17.02 Acres
Roof Type: Shingles
Year Built: 1995
Amenities
Ceiling Fan(s)
Covered Front Porch
Deck
Patio
Feature Descriptions
Appliances/Equipment: Smoke Detector(s)
Basement: Finished-Full
Bathroom Features: Tub/Shower Combo
Days on Site: 15
Exterior: Brick, Veneer
Fireplace/Wood Stove Features: Gas Log-Propane
Floor Coverings: Concrete, Hardwood
Foundation: Brick, Poured Concrete, Stone
Garage: Garage Attached
Kitchen Features: Dishwasher, Smooth Top Range
Lot Dimensions: 17.02 Acre(s)
Sewer: Septic System
Water: City
Window Treatments: None
Local Schools
High School: Barren County
Middle School: Barren County
Elementary School: North Jackson
Listed By / Shown By
Listed By
Agency Name: Crye-Leike Executive Realty, Inc.

Shown By
Agent Name: Sharlene Grant
Agent Phone: (270) 796-0527
Estimate Your Payment
Estimated Payment
$ 3,392.23 per month $3,226.01 Principal & Interest $0.00 Property Tax (data not provided by mls) $166.22 Homeowner's InsuranceChange Payment Information

Sharlene Grant
Office: (270) 467-3015
Cell: (270) 796-0527
Fax: (270) 782-7327
Email: sharlene.grant@crye-leike.com


Privacy Policy / DMCA Notice / ADA Accessibility


This site is hosted, designed and copyright
© 1994 - 2026 by
Delta Media Group, Inc. -- Patent Pending --
2086 Tick Ridge Road | MLS# SC48556
This single family home located at 2086 Tick Ridge Road, Glasgow, KY 42141 is currently listed for sale by Crye-Leike Executive Realty, Inc., with an asking price of $569,900. This property was built in 1995 and has 4 bedrooms and 4 full baths with 3482 sq. ft. Search Glasgow real estate on sharlenegrant.realestateinbowlinggreen.com today.