




BEDS3
BATHS2 full
SQUARE FEET1,777
MLS#RA20265013
STATUSActive
PROPERTY TYPEResidential - Single Family
SUBDIVISIONAshmoor Parke
Property Description
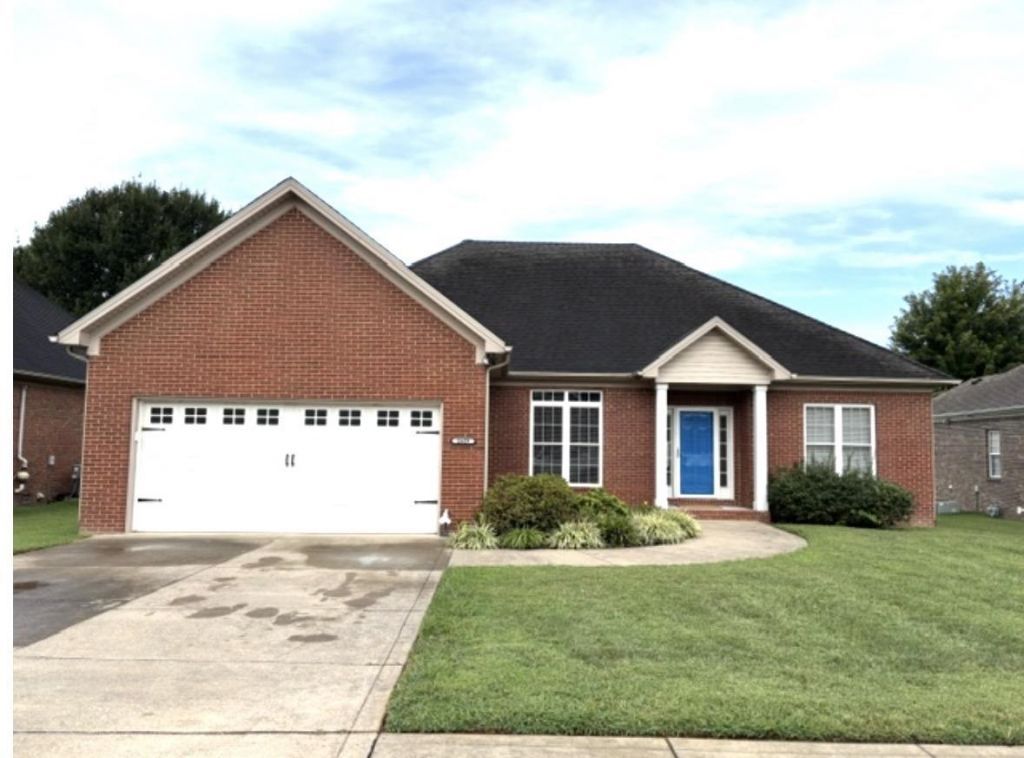
Welcome home to this beautifully updated and well maintained home! Gorgeous hardwood flooring in the main living areas plus the master bedroom. Hardwood in the living room and master bedroom is only one year old, carpet in the two guest bedrooms is only one year old. All fresh paint on walls and trim throughout the entire home. Enjoy the back patio in the beautifully landscaped and fenced in yard. No showings until Monday August 24th.
Property Features
Property Type: Residential - Single Family
Cooling: Central Electric
Garage: 2
Heating: Central
Home Style: Traditional
Lot Size: 0.19 Acres
Roof Type: Shingles
Year Built: 2006
Amenities
Ceiling Fan(s)
Chandeliers
Split Bedroom Floor Plan
Vaulted Ceiling(s)
Walk-in Closet(s)
Landscaping
Patio
Feature Descriptions
Appliances/Equipment: None
Basement: None
Bathroom Features: Double Vanity
Days on Site: 9
Exterior: Brick
Fireplace/Wood Stove Features: Gas Log-Natural
Floor Coverings: Carpet, Hardwood
Foundation: Crawl Space
Garage: Garage Attached, Garage Door Opener
Kitchen Features: Dishwasher, Eat-In, Granite Counter Tops, Microwave, Refrigerator
Lake Property: None
Lot Dimensions: 0.19 Acre(s)
Parcel #: 041C-31-080
Sewer: City
Water: County
Window Treatments: Blinds
Local Schools
High School: South Warren
Middle School: South Warren
Elementary School: William H Natcher
Listed By / Shown By
Listed By
Agency Name: Premier Properties of South Ce
Agency Phone: 270-598-2447
Shown By
Agent Name: Sharlene Grant
Agent Phone: (270) 796-0527
Agency Title: CRYE-LEIKE Executive Realty

Estimate Your Payment
Estimated Payment
$ 2,023.19 per month $1,924.06 Principal & Interest $0.00 Property Tax (data not provided by mls) $99.14 Homeowner's InsuranceChange Payment Information

Sharlene Grant
Office: (270) 467-3015
Cell: (270) 796-0527
Fax: (270) 782-7327
Email: sharlene.grant@crye-leike.com


Privacy Policy / DMCA Notice / ADA Accessibility


This site is hosted, designed and copyright
© 1994 - 2026 by
Delta Media Group, Inc. -- Patent Pending --
2629 Danhaven Drive | MLS# RA20265013
This single family home located at 2629 Danhaven Drive, Bowling Green, KY 42104 is currently listed for sale with an asking price of $339,900. This property was built in 2006 and has 3 bedrooms and 2 full baths with 1777 sq. ft. Danhaven Drive is located in the Ashmoor Parke subdivision. Search Ashmoor Parke real estate on sharlenegrant.realestateinbowlinggreen.com today.