




BEDS3
BATHS2 full
SQUARE FEET1,155
MLS#RA20264540
STATUSUnder Contract
PROPERTY TYPEResidential - Single Family
SUBDIVISIONN/A
Property Description
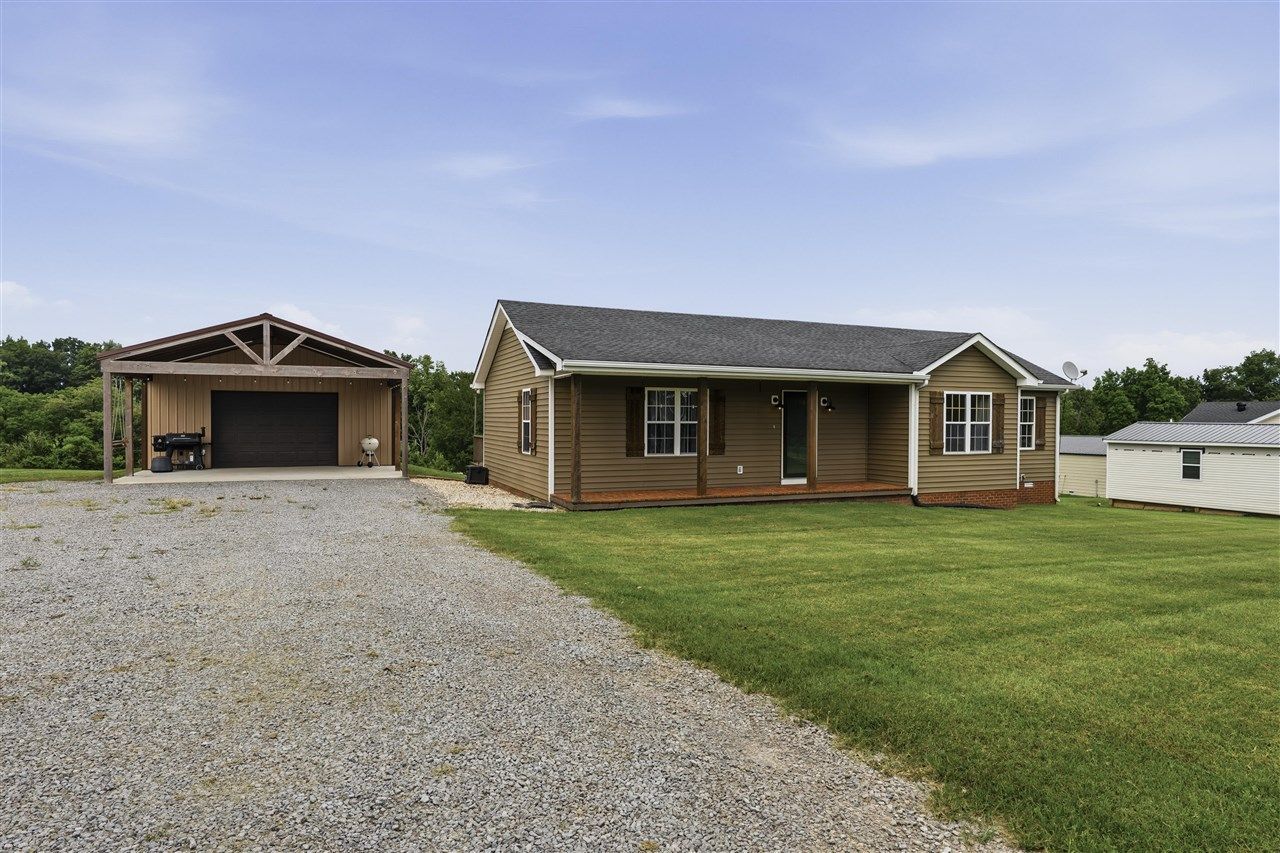
Don???t miss your chance to own this beautifully maintained 3-bedroom, 2-bath home situated on 1.21 acres in the peaceful countryside of Adolphus. Inside, you???ll love the open feel created by the vaulted ceilings and functional layout. Outside, the property truly shines with a 24x32 shop built in 2023 featuring a covered concrete patio???perfect for projects, entertaining, or extra storage???plus an additional storage shed. Enjoy the space, privacy, and versatility this property offers while still being just a short drive from town! - Owner agent
Property Features
Property Type: Residential - Single Family
Cooling: Central Air
Garage: 1
Heating: Central
Home Style: 1-1/2 Story
Lot Size: 1.21 Acres
Roof Type: Shingles
Stories: 2.0
Year Built: 2003
Amenities
Vaulted Ceiling(s)
Walk-in Closet(s)
Covered Front Porch
Deck
Feature Descriptions
Appliances/Equipment: Smoke Detector(s)
Basement: None
Bathroom Features: Tub/Shower Combo
Days on Site: 29
Exterior: Vinyl
Fireplace/Wood Stove Features: None
Floor Coverings: Laminate
Foundation: Brick
Garage: Garage Detached, Garage Door Opener
Kitchen Features: Dishwasher, Microwave
Lake Property: None
Lot Dimensions: 1.21 Acre(s)
Parcel #: n/a
Sewer: Septic
TV/Cable: Cable installed
Water: County
Window Treatments: Curtains/Drapes
Local Schools
High School: Allen County
Middle School: Allen County
Elementary School: Allen County Primary Center
Listed By / Shown By
Listed By
Agency Name: Keller Williams First Choice R
Agency Phone: 270-782-1811
Shown By
Agent Name: Sharlene Grant
Agent Phone: (270) 796-0527
Agency Title: CRYE-LEIKE Executive Realty

Estimate Your Payment
Estimated Payment
$ 1,604.15 per month $1,525.55 Principal & Interest $0.00 Property Tax (data not provided by mls) $78.60 Homeowner's InsuranceChange Payment Information

Sharlene Grant
Office: (270) 467-3015
Cell: (270) 796-0527
Fax: (270) 782-7327
Email: sharlene.grant@crye-leike.com


Privacy Policy / DMCA Notice / ADA Accessibility


This site is hosted, designed and copyright
© 1994 - 2026 by
Delta Media Group, Inc. -- Patent Pending --
356 Blunt Ford Road | MLS# RA20264540
This single family home located at 356 Blunt Ford Road, Adolphus, KY 42120 is currently listed for sale with an asking price of $269,500. This property was built in 2003 and has 3 bedrooms and 2 full baths with 1155 sq. ft. Blunt Ford Road is located in the N/A subdivision. Search N/A real estate on sharlenegrant.realestateinbowlinggreen.com today.