




BEDS3
BATHS2 full
SQUARE FEET2,758
MLS#RA20264444
STATUSActive
PROPERTY TYPEResidential - Single Family
SUBDIVISIONLake Forest
Property Description
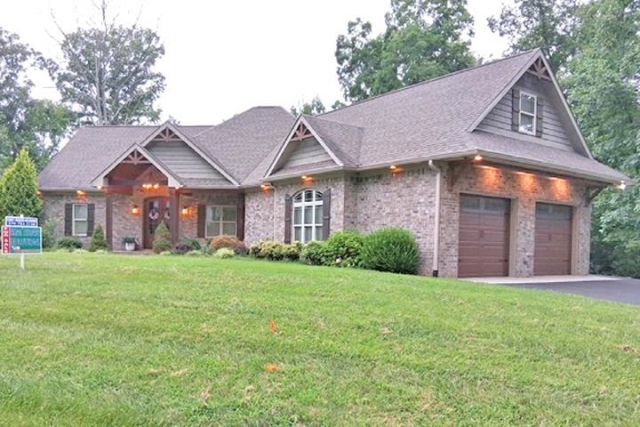
NEW PRICING! Beautiful Full-Brick Home on 1.9 Acres with Creek Border & Massive Garage Space!! This 2758 sq ft full-brick, low-maintenance home sits on a lush 1.9-acre lot that backs up to a peaceful creek and offers enough space to add an additional garage if desired. The oversized 793 sq ft side-entry garage includes a perfect workshop area, a man-door, and garage door openers. Inside, the main level features 3 bedrooms and 2 baths, plus an expansive upper-level bonus room measuring 43' x 13' (761 sq ft)???ideal as a 4th bedroom, office, den, or hobby space. The bonus room includes two built-in desks, custom shelving, and a large walk-in closet, along with access to a walk-in attic for exceptional storage. The home???s open-concept layout connects the family room, dining room, kitchen, and breakfast area for easy, enjoyable living. The main bedroom offers a luxurious ensuite with a brand-new soaking tub, a new tiled shower with dual showerheads, double granite vanities, a custom walk-in closet, and a private toilet room. A mudroom off the garage provides a convenient drop zone and a huge pantry. The spacious laundry room includes custom cabinetry, a sink, and additional storage. Additional Features: ~Poured concrete foundation ~Two-level Amish-built deck (1,000 sq ft) ~216 sq ft screened-in porch ~Custom cabinetry & granite countertops in kitchen, baths & laundry ~High-quality laminate flooring; tile in baths & laundry; carpet in bonus & secondary bedrooms ~Gas log fireplace ~Three mounted TVs remain (bonus room, screened porch, living room) ~Fiber-optic internet available ~Leitchfield natural gas available ~Located in Lake Forest Subdivision ~35 minutes to Barren River Lake & Nolin Lake
Property Features
Property Type: Residential - Single Family
Cooling: Central Air, Central Electric, Ductless Splits
Garage: 2
Heating: Central, Ductless Splits
Home Style: 1-1/2 Story
Lot Size: 1.90 Acres
Roof Type: Dimensional
Stories: 2.0
Year Built: 2018
Amenities
Attic Storage
Bookshelves
Ceiling Fan(s)
Closet Light(s)
Split Bedroom Floor Plan
Tray Ceiling(s)
Walk-in Closet(s)
Covered Front Porch
Deck
Exterior Lights
Garden Area
Landscaping
Mature Trees
Outdoor Lighting
Screened Porch
Stamped Concrete Walks
Trees
Feature Descriptions
Appliances/Equipment: Smoke Detector(s), Water Filter
Basement: None
Bathroom Features: Double Vanity, Granite Counter Tops, Separate Shower, Tub, Tub/Shower Combo, Walk in Closet(s), Other-See Remarks
Days on Site: 35
Exterior: Brick
Fireplace/Wood Stove Features: Gas Log-Propane, Ventless
Floor Coverings: Carpet, Laminate, Tile
Foundation: Crawl Space
Garage: Garage Attached, Auto Door Opener, Side Entry
Kitchen Features: Dishwasher, Disposal, Granite Counter Tops, Microwave, Pantry, Range/Oven, Range Electric, Refrigerator, Smooth Top Range
Lake Property: None
Lot Dimensions: 1.9 Acre(s)
Parcel #: 043-30-00-026.00
Sewer: Septic System
TV/Cable: Electric at Site, Garbage-Public, Natural Gas Available, Propane Tank-Rented, Underground Cable, Underground Electric, Underground Phone, Other-See Remarks
Water: County
Window Treatments: All, Blinds
Room Sizes
Primary Bedroom: 15.8 x 13.2
Primary Bathroom: 14.2 x 7.2
Bedroom 2: 12.1 x 11.2
Bedroom 3: 11.8 x 11.2
Dining Room: 18.5 x 13.7
Family Room: 18.5 x 12.2
Kitchen: 21.2 x 8.1
Bonus Room: 43 x 13.2
Laundry Room: 14.2 x 7.8
Breakfast Nook: 8.2 x 19.2
Local Schools
High School: Edmonson County
Middle School: Edmonson County
Elementary School: South Edmonson
Listed By / Shown By
Listed By
Agency Name: Real Estate Solutions
Agency Phone: 270-618-7653
Shown By
Agent Name: Sharlene Grant
Agent Phone: (270) 796-0527
Agency Title: CRYE-LEIKE Executive Realty

Estimate Your Payment
Estimated Payment
$ 3,148.78 per month $2,994.49 Principal & Interest $0.00 Property Tax (data not provided by mls) $154.29 Homeowner's InsuranceChange Payment Information

Sharlene Grant
Office: (270) 467-3015
Cell: (270) 796-0527
Fax: (270) 782-7327
Email: sharlene.grant@crye-leike.com


Privacy Policy / DMCA Notice / ADA Accessibility


This site is hosted, designed and copyright
© 1994 - 2026 by
Delta Media Group, Inc. -- Patent Pending --
373 Doe Crossing Drive | MLS# RA20264444
This single family home located at 373 Doe Crossing Drive, Smiths Grove, KY 42171 is currently listed for sale with an asking price of $529,000. This property was built in 2018 and has 3 bedrooms and 2 full baths with 2758 sq. ft. Doe Crossing Drive is located in the Lake Forest subdivision. Search Lake Forest real estate on sharlenegrant.realestateinbowlinggreen.com today.