




BEDS4
BATHS3 full
SQUARE FEET1,997
MLS#RA20264897
STATUSActive
PROPERTY TYPEResidential - Single Family
Property Description
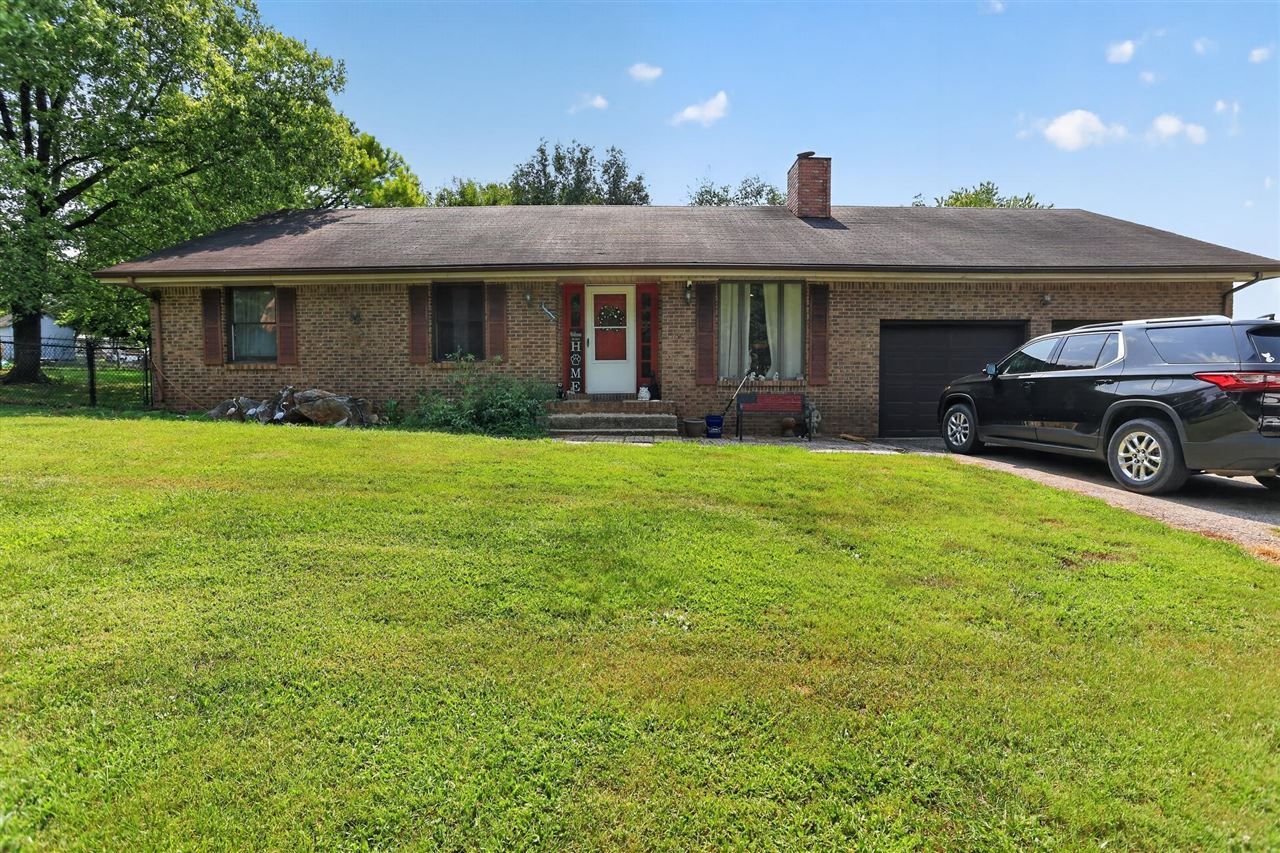
This 4-bedroom, 3-full-bath home offers approximately 1,900 square feet of finished living space with plenty of room. The home features a combination of brick and wood exterior, laminate, tile and vinyl flooring, central air with an additional mini-split, with gas and electric heat. The kitchen includes the refrigerator, stove and dishwasher, and the washer and dryer will also remain with the home. An attached 2-car garage provides convenient parking and additional space. Outside, enjoy a fenced corner lot with an above-ground pool, giving you plenty of room to relax, entertain or enjoy the outdoors. With four bedrooms, three full baths, this Park City property has plenty to offer!
Property Features
Property Type: Residential - Single Family
Cooling: Central Electric
Garage: 2
Heating: Forced Air
Home Style: Traditional
Roof Type: Shingles
Year Built: 1983
Amenities
Ceiling Fan(s)
Swimming Pool-Abv Ground
Feature Descriptions
Appliances/Equipment: Dryer, Washer
Basement: None
Bathroom Features: Tub, Tub/Shower Combo
Days on Site: 15
Exterior: Brick/Siding
Fireplace/Wood Stove Features: Fireplace Doors
Floor Coverings: Laminate, Tile, Vinyl
Foundation: Block
Garage: Garage Attached
Kitchen Features: Dishwasher, Eat-In, Range Electric, Refrigerator
Parcel #: 30-12C
Sewer: Public
Water: Public
Local Schools
High School: Barren County
Middle School: Barren County
Elementary School: Park City
Listed By / Shown By
Listed By
Agency Name: GREATER OWENSBORO REALTY COMPA
Agency Phone: 270-926-5000
Shown By
Agent Name: Sharlene Grant
Agent Phone: (270) 796-0527
Agency Title: CRYE-LEIKE Executive Realty

Estimate Your Payment
Estimated Payment
$ 1,041.66 per month $990.61 Principal & Interest $0.00 Property Tax (data not provided by mls) $51.04 Homeowner's InsuranceChange Payment Information

Sharlene Grant
Office: (270) 467-3015
Cell: (270) 796-0527
Fax: (270) 782-7327
Email: sharlene.grant@crye-leike.com


Privacy Policy / DMCA Notice / ADA Accessibility


This site is hosted, designed and copyright
© 1994 - 2026 by
Delta Media Group, Inc. -- Patent Pending --
431 Bardstown Road | MLS# RA20264897
This single family home located at 431 Bardstown Road, Park City, KY 42160 is currently listed for sale with an asking price of $175,000. This property was built in 1983 and has 4 bedrooms and 3 full baths with 1997 sq. ft. Search Park City real estate on sharlenegrant.realestateinbowlinggreen.com today.