




BEDS2
BATHS1 full
SQUARE FEET950
MLS#RA20265030
STATUSActive
PROPERTY TYPEResidential - Single Family
SUBDIVISIONN/A
Property Description
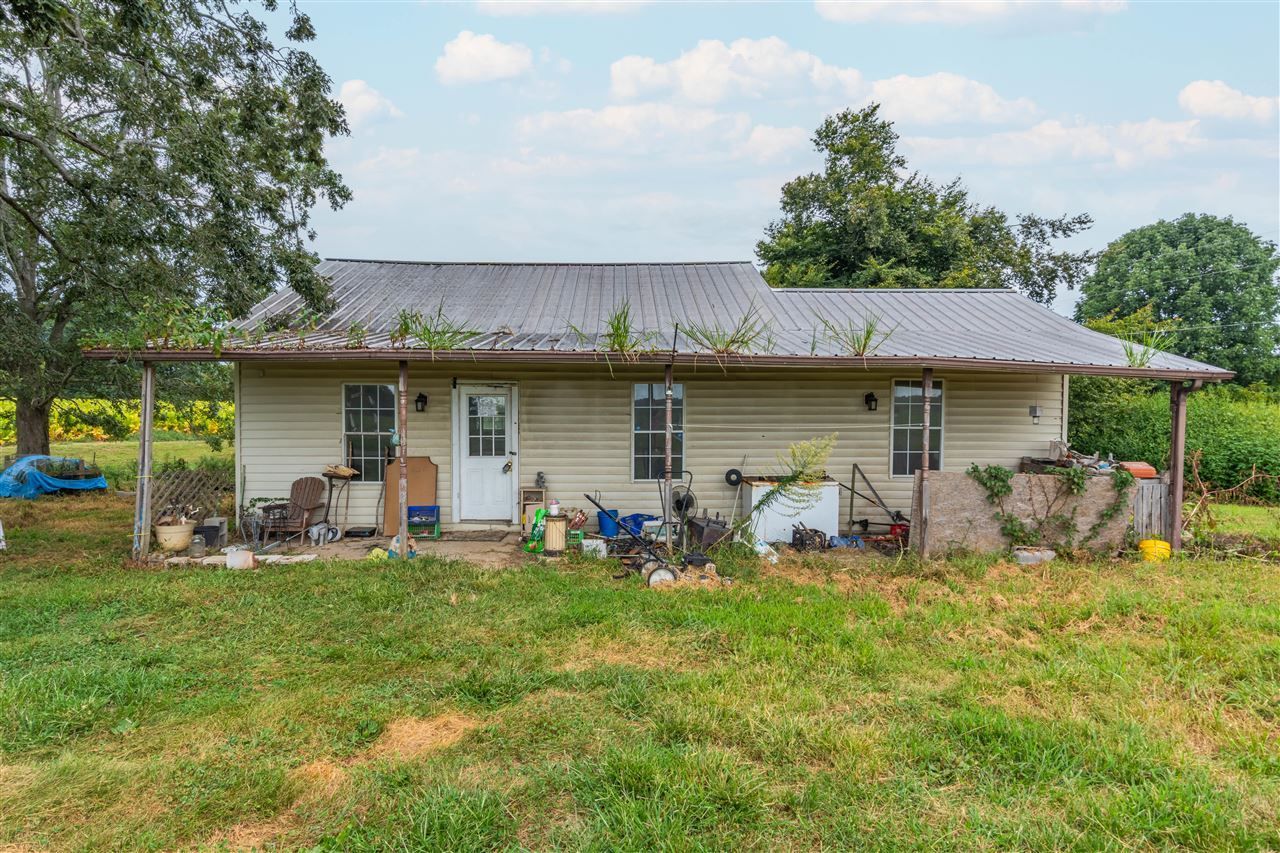
Investor special just south of Scottsville! Situated on a peaceful 1+ acre lot with a pond, this 2-bedroom, 1-bath home offers plenty of potential for the right buyer. The property is in need of significant renovation, but appears to have had updates to the HVAC system, kitchen, and bathroom in years past. A partially finished attic may provide an opportunity for additional living space. Whether you're looking for a fix-and-flip, rental property, or your next renovation project, this one is worth a look. Information provided is believed to be accurate but is not guaranteed. Buyer to verify all information. Contact Agent #2 for all questions
Property Features
Property Type: Residential - Single Family
Cooling: Central Air
Heating: Heat Pump
Home Style: 1-1/2 Story
Lot Size: 1.09 Acres
Roof Type: Metal
Stories: 2.0
Year Built: 1950
Amenities
Attic Storage
None
Covered Front Porch
Feature Descriptions
Appliances/Equipment: None
Basement: None
Bathroom Features: Tub/Shower Combo
Days on Site: 9
Exterior: Vinyl
Fireplace/Wood Stove Features: None
Floor Coverings: Hardwood, Laminate
Foundation: Block
Garage: None
Kitchen Features: Eat-In
Lot Dimensions: 1.09 Acre(s)
Parcel #: 84-25A
Sewer: Septic
Water: County
Window Treatments: None
Room Sizes
Primary Bedroom: 10 x 12
Local Schools
High School: Allen County
Middle School: James E Bazzell
Elementary School: Allen County Primary Center
Listed By / Shown By
Listed By
Agency Name: Keller Williams First Choice R
Agency Phone: 270-782-1811
Shown By
Agent Name: Sharlene Grant
Agent Phone: (270) 796-0527
Agency Title: CRYE-LEIKE Executive Realty

Estimate Your Payment
Estimated Payment
$ 357.14 per month $339.64 Principal & Interest $0.00 Property Tax (data not provided by mls) $17.50 Homeowner's InsuranceChange Payment Information

Sharlene Grant
Office: (270) 467-3015
Cell: (270) 796-0527
Fax: (270) 782-7327
Email: sharlene.grant@crye-leike.com


Privacy Policy / DMCA Notice / ADA Accessibility


This site is hosted, designed and copyright
© 1994 - 2026 by
Delta Media Group, Inc. -- Patent Pending --
520 Tracy Road | MLS# RA20265030
This single family home located at 520 Tracy Road , Scottsville, KY 42164 is currently listed for sale with an asking price of $60,000. This property was built in 1950 and has 2 bedrooms and 1 full baths with 950 sq. ft. Tracy Road is located in the N/A subdivision. Search N/A real estate on sharlenegrant.realestateinbowlinggreen.com today.