




BEDS2
BATHS2 full
SQUARE FEET1,382
MLS#RA20265161
STATUSActive
PROPERTY TYPEResidential - Single Family
Property Description
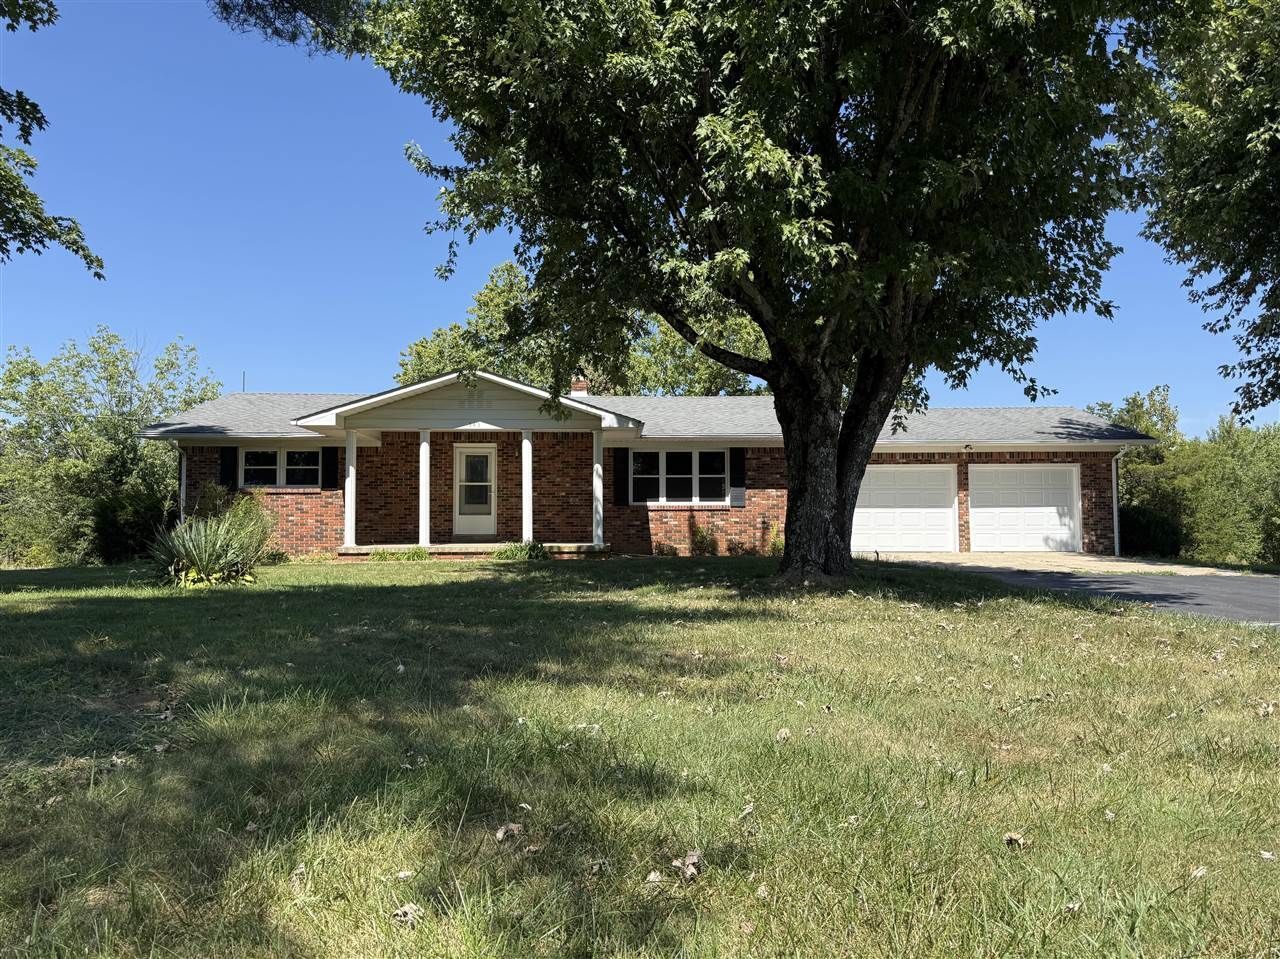
Welcome to 545 Red Hill Road! The main level of this brick home offers 2 spacious bedrooms, 2 full bathrooms, a beautifully renovated kitchen, a large living room and plenty of closet space. Downstairs you will find a full basement that is a blank canvas of possibility. The attached 2-car garage features new insulated overhead doors and automatic openers. Outside, enjoy the covered back deck overlooking the 2.6-acre property, complete with a fish-filled pond. The 26' x 24' detached garage is perfect for a workshop or extra storage. Conveniently situated between Scottsville and Franklin, just about 15 minutes from I-65. Call today before this one gets away!
Property Features
Property Type: Residential - Single Family
Basement: Yes
Cooling: Heat Pump
Garage: 3
Heating: Heat Pump
Home Style: Ranch
Lot Size: 2.60 Acres
Roof Type: Shingles
Stories: 1.0
Year Built: 1980
Amenities
Attic Fan
Ceiling Fan(s)
Closet Light(s)
Walk-in Closet(s)
Covered Front Porch
Concrete Walks
Covered Deck
Landscaping
Mature Trees
Feature Descriptions
Appliances/Equipment: None
Basement: Daylight Windows, Full, Inside Entrance, Outside Entrance, Walk Out
Bathroom Features: Separate Shower, Tub/Shower Combo
Days on Site: 2
Exterior: Brick
Fireplace/Wood Stove Features: None
Floor Coverings: Hardwood, Laminate, Tile
Foundation: Block
Garage: Garage Attached, Garage Detached, Front Entry, Garage Door Opener, Multiple Garages
Kitchen Features: Dishwasher, Granite Counter Tops, Range Electric, Refrigerator, Smooth Top Range
Lot Dimensions: 2.6 Acre(s)
Parcel #: a portion of 21-31A
Sewer: Septic System
TV/Cable: Cable Available, Electric, Garbage-Private, Internet Cable, Telephone
Water: County
Room Sizes
Primary Bedroom: 14.4 x 11.6
Primary Bathroom: 8.1 x 4.6
Bedroom 2: 13.4 x 12.3
Kitchen: 19.4 x 13.2
Living Room: 21.10 x 13.1
Local Schools
High School: Allen County
Middle School: James E Bazzell
Elementary School: Allen County Primary Center
Listed By / Shown By
Listed By
Agency Name: Garmon Real Estate & Auction
Agency Phone: 270-237-7688
Shown By
Agent Name: Sharlene Grant
Agent Phone: (270) 796-0527
Agency Title: CRYE-LEIKE Executive Realty

Estimate Your Payment
Estimated Payment
$ 1,636.89 per month $1,556.68 Principal & Interest $0.00 Property Tax (data not provided by mls) $80.21 Homeowner's InsuranceChange Payment Information

Sharlene Grant
Office: (270) 467-3015
Cell: (270) 796-0527
Fax: (270) 782-7327
Email: sharlene.grant@crye-leike.com


Privacy Policy / DMCA Notice / ADA Accessibility


This site is hosted, designed and copyright
© 1994 - 2026 by
Delta Media Group, Inc. -- Patent Pending --
545 Red Hill Road | MLS# RA20265161
This single family home located at 545 Red Hill Road , Scottsville, KY 42164 is currently listed for sale with an asking price of $275,000. This property was built in 1980 and has 2 bedrooms and 2 full baths with 1382 sq. ft. Search Scottsville real estate on sharlenegrant.realestateinbowlinggreen.com today.